


Back
3X2
From $739
• Lease term: Annual (09/16/2026 - 08/31/2027)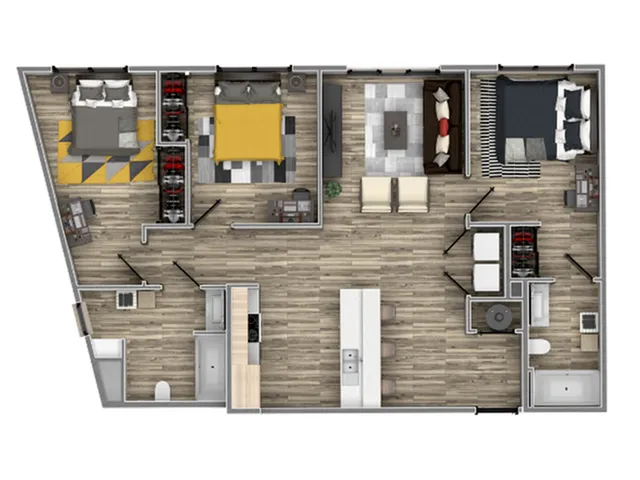
/
3X2
3 bed
2 bath
833+
SqFt
Floor plan overview
Experience spacious living at its finest at The Flats at Chase. Our most popular floorplan features fully furnished three-bedroom, two-bathroom apartments spanning from 833 to 1072 square feet. Whether you're bringing a roommate or utilizing our roommate matching program, our thoughtfully designed spaces prioritize your comfort and convenience. With individual leases by the bedroom and pricing per bedroom, we offer unparalleled ease and flexibility to suit your needs. Welcome home to The Flats at Chase, where every detail is crafted with you in mind.
Current Specials
MOVE IN NOW & GET $1,000 CASH BACK
Sign for a September move-in at The Flats at Chase and receive $1,000 cash back. Plus, enjoy $0 application fees and $0 deposit with approved credit. Only available for the next 10 people.
MOVE IN NOW & GET $1,000 CASH BACK
Sign for a September move-in at The Flats at Chase and receive $1,000 cash back. Plus, enjoy $0 application fees and $0 deposit with approved credit. Only available for the next 10 people.
Please review the terms and conditions for this special offer.
Terms & Conditions:
- • This special offer is valid for new, unsigned leases only. Offer does not apply to previously signed leases, renewals, subleases/sublets, lease takeovers, or existing residents. Specials cannot be applied retroactively to an existing lease. Additional restrictions may apply. Offer is subject to availability and may be changed or discontinued at any time.
From
$739
Lease term: Annual (09/16/2026 - 08/31/2027)
1
Space Option Available
3/2
Beds/Baths
833+
SqFt
Frequently Asked Questions
The 3X2 floor plan features 3 bedrooms and 2 bathrooms.
The 3X2 floor plan ranges from approximately 833 to 1,072 square feet. Actual square footage may vary by unit.
Yes, there are current specials available for the 3X2 floor plan. Details of applicable specials including terms and conditions are displayed on the floor plan page.